

California churches are one of iModular’s top sources of new business — and one of the trickiest to size correctly, because a single church campus can carry three different occupancy classifications at once. Worship space, Sunday school classrooms, and admin offices each answer to a different code section, and treating them all the same is the single most common mistake we see. This guide covers real projects, real occupancy math, and the HCD approval path California churches actually go through.
One church campus, three occupancy types
A modular building used for worship or assembly is classified Group A-3 under the California Building Code. The same church’s Sunday school classrooms are Group E — the identical classification a public or private school uses. And the admin office where the pastor and staff work is Group B. Same congregation, three different occupancy types, each with its own occupant-load math, exiting requirements, and permitting complexity. We cover the full occupancy framework — including how the “same building, different use” question comes up across other property types — on our California modular building occupancy classifications guide.
Assembly space is the one that surprises churches most, because California’s occupant-load factor for assembly is far tighter than a classroom or office. The building code splits assembly into two factors depending on furnishing:
| Use | Occupancy | Area factor | 24′ × 40′ (960 SF) | 24′ × 60′ (1,440 SF) |
|---|---|---|---|---|
| Worship — chairs only (concentrated) | A-3 | 7 SF / occupant, net | ~123 people | ~185 people |
| Fellowship hall — tables + chairs (unconcentrated) | A-3 | 15 SF / occupant, net | ~57 people | ~86 people |
| Sunday school classroom | E | 20 SF / occupant, net | ~48 students | ~64 students |
| Admin / pastor’s office | B | 150 SF / occupant, gross | ~6 people | ~9 people |
These figures are estimated using the code’s net-area method (roughly 90% of nominal square footage for net-use space) — actual occupant load is confirmed against your finished floor plan, and assembly space in particular carries stricter exiting and fire-protection requirements than a classroom or office of the same size. This is exactly the kind of code question worth raising with us before you finalize a floor plan, not after.
A real church project: The Well Church, California
The Well Church worked with iModular on two connected projects: a doublewide HCD classroom trailer for Sunday school and church programming, and a separate 24′ × 40′ building fitted with a full ADA-compliant handicap ramp system so the space is accessible to the whole congregation. Both are real, completed installations — not a rendering — and the ramp project in particular shows exactly what a code-compliant access solution looks like on a modular building serving the public.


We’ve also coordinated HCD Technical Service inspections for a Southern California church that acquired a three-section 36′ × 40′ portable classroom with no California insignia on any of the three sections — each section had to be scheduled and inspected individually before the church could take title. We walk through that exact inspection process, section by section, on our HCD inspection and recertification page.
Buying a used public-school classroom for Sunday school?
A used classroom purchased from a public school district is one of the most cost-effective ways to add Sunday school or fellowship space — but it comes with a paperwork step most churches don’t expect. Public-school classrooms are approved under DSA, and DSA approval doesn’t carry over to private use. The building needs to be recertified into HCD‘s jurisdiction before your church can legally occupy it — a process iModular manages start to finish, from pulling the original DSA drawings to coordinating the final HCD inspection and insignia. Because DSA buildings are typically built to a higher structural standard than HCD requires, a recertified classroom is often better-built than a comparable new HCD unit, at a lower cost. See our full write-up, including a real Riverside County conversion example, on the HCD inspection and recertification page — the request form there already has an option for “church or religious organization” so your inquiry gets routed correctly from the start.
ADA access for a growing congregation
Any modular building open to the congregation — worship space, classrooms, or a public-facing office — needs an ADA-compliant ramp as its primary entrance, not stairs. California requires a maximum 1:12 slope, 36″ of clear width, and landings at the top, bottom, and any direction change, with a switchback ramp required above roughly 24″–36″ of finished floor height. The Well Church project above shows a completed example. Full configuration options and typical costs are in our California ADA ramp requirements guide.
Financing for churches and religious nonprofits
Churches and religious nonprofits working within annual budget cycles are well suited to a lease-purchase arrangement — payments spread over time like a lease, with the congregation owning the building outright at the end of the term, through one of iModular’s third-party financing partners. An outright used-building purchase remains the fastest, lowest-total-cost path when the budget allows it. See our modular building financing options page for the full comparison.
Frequently asked questions
Does our sanctuary need a different occupancy classification than our classrooms?
Yes. Worship or assembly space is Group A-3, Sunday school classrooms are Group E, and admin offices are Group B — even on the same church campus. Each carries a different occupant-load factor and exiting requirement.
Can our church buy a used classroom from a public school district?
Yes. It’s a common, cost-effective way to add Sunday school or fellowship space. The building will need DSA-to-HCD recertification before your church can occupy it — a process iModular manages start to finish. See our HCD inspection and recertification page for the full process and typical timeline.
How many people can our worship space legally hold?
Assembly occupant load depends on furnishing: about 7 square feet of net area per person for chairs-only (concentrated) seating, or about 15 square feet per person for tables-and-chairs (unconcentrated) use like a fellowship hall. A 24′ × 40′ worship space works out to roughly 123 people at the concentrated factor — confirm the exact figure against your finished floor plan.
What ADA access does our building need?
Any building open to the congregation needs a code-compliant ADA ramp as its primary entrance. See our California ADA ramp requirements guide for slope, width, and landing specifics, plus real installation photos.
Request a quote for your church
Tell us about your congregation’s space needs below — worship space, classrooms, admin offices, or a used public-school classroom you’re considering — or call Matt Banes directly at (800) 806-7485.
iModular.com — California modular building specialists since 1998. Last updated: September 2026.
📞 Call (800) 806-7485 — Get a Price Now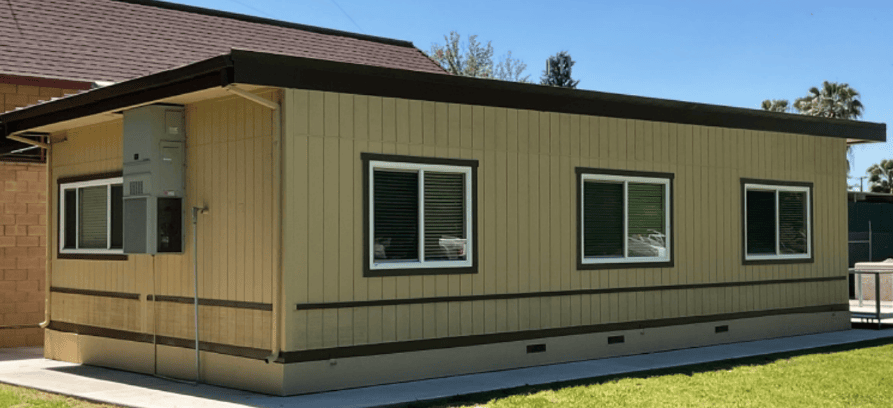


Leave a Comment