

These modular building floor plans cover 48 standard sizes: office trailers from 8’x20′ to 14’x70′, commercial modular buildings from 24’x36′ to 96’x60′, portable classrooms and restroom buildings. iModular.com draws every plan, lists the box size and square footage, and lets you view, print and share it for free. First, search by size or filter by building type, width, floor area and industry. Then open a plan for specs, room sizes and pricing.
Search the modular building floor plans
Office trailer floor plans
Single-wide office trailers from 8′ to 14′ wide. Sizes are the box size; the hitch adds about 4′ to the overall length. 8′ wide units usually tow without an oversize permit. Wider units need permits, and 14′ wide units often need escorts.
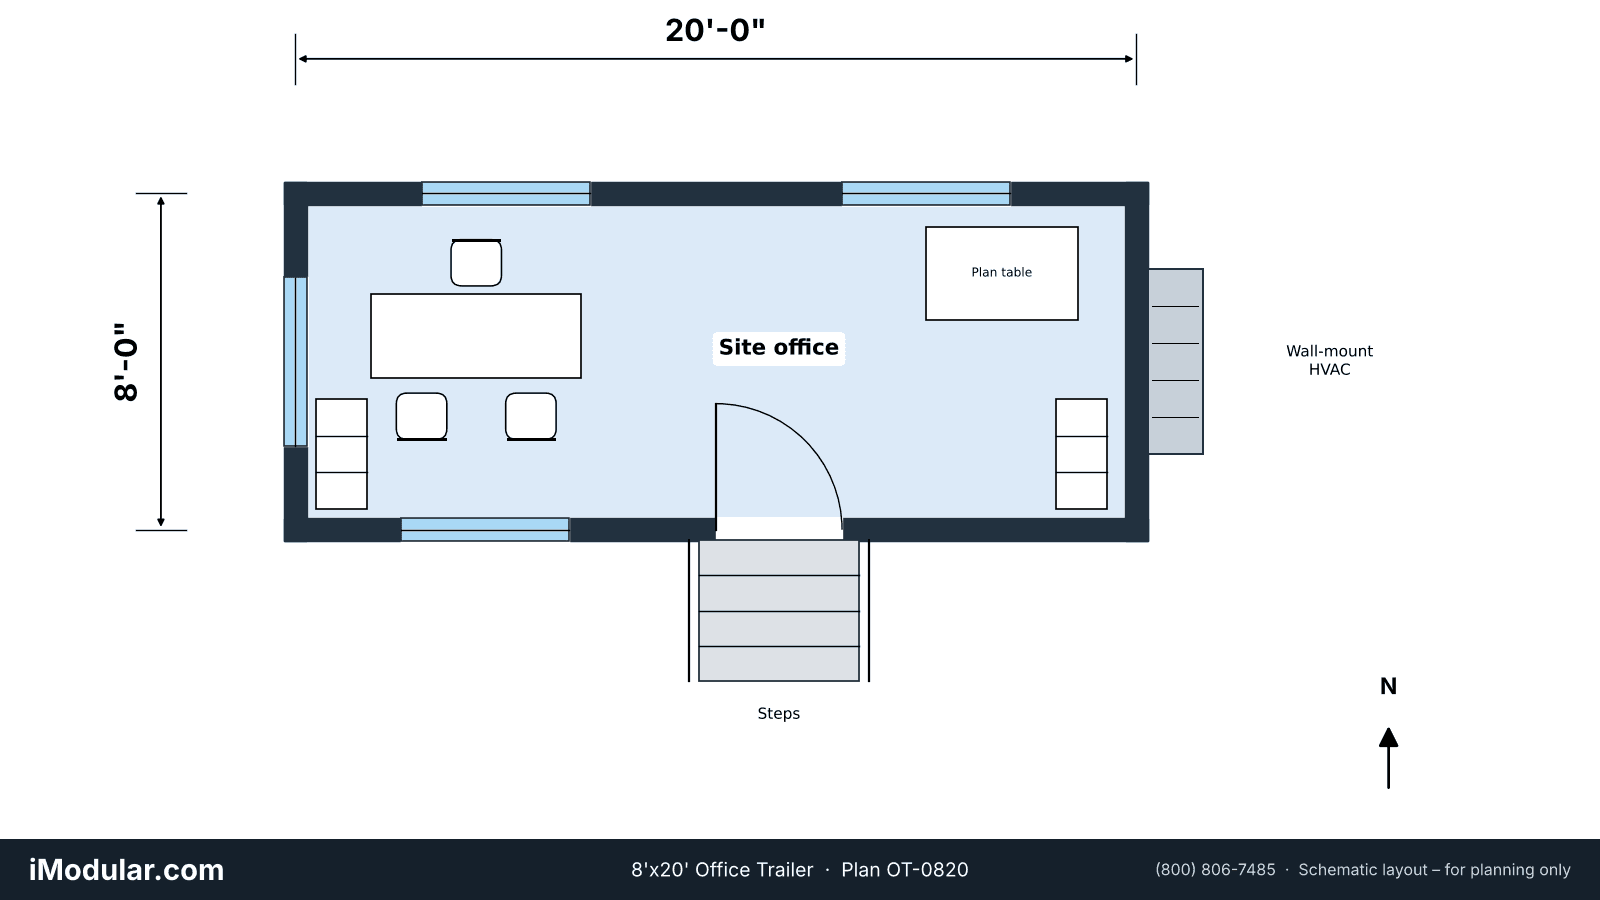
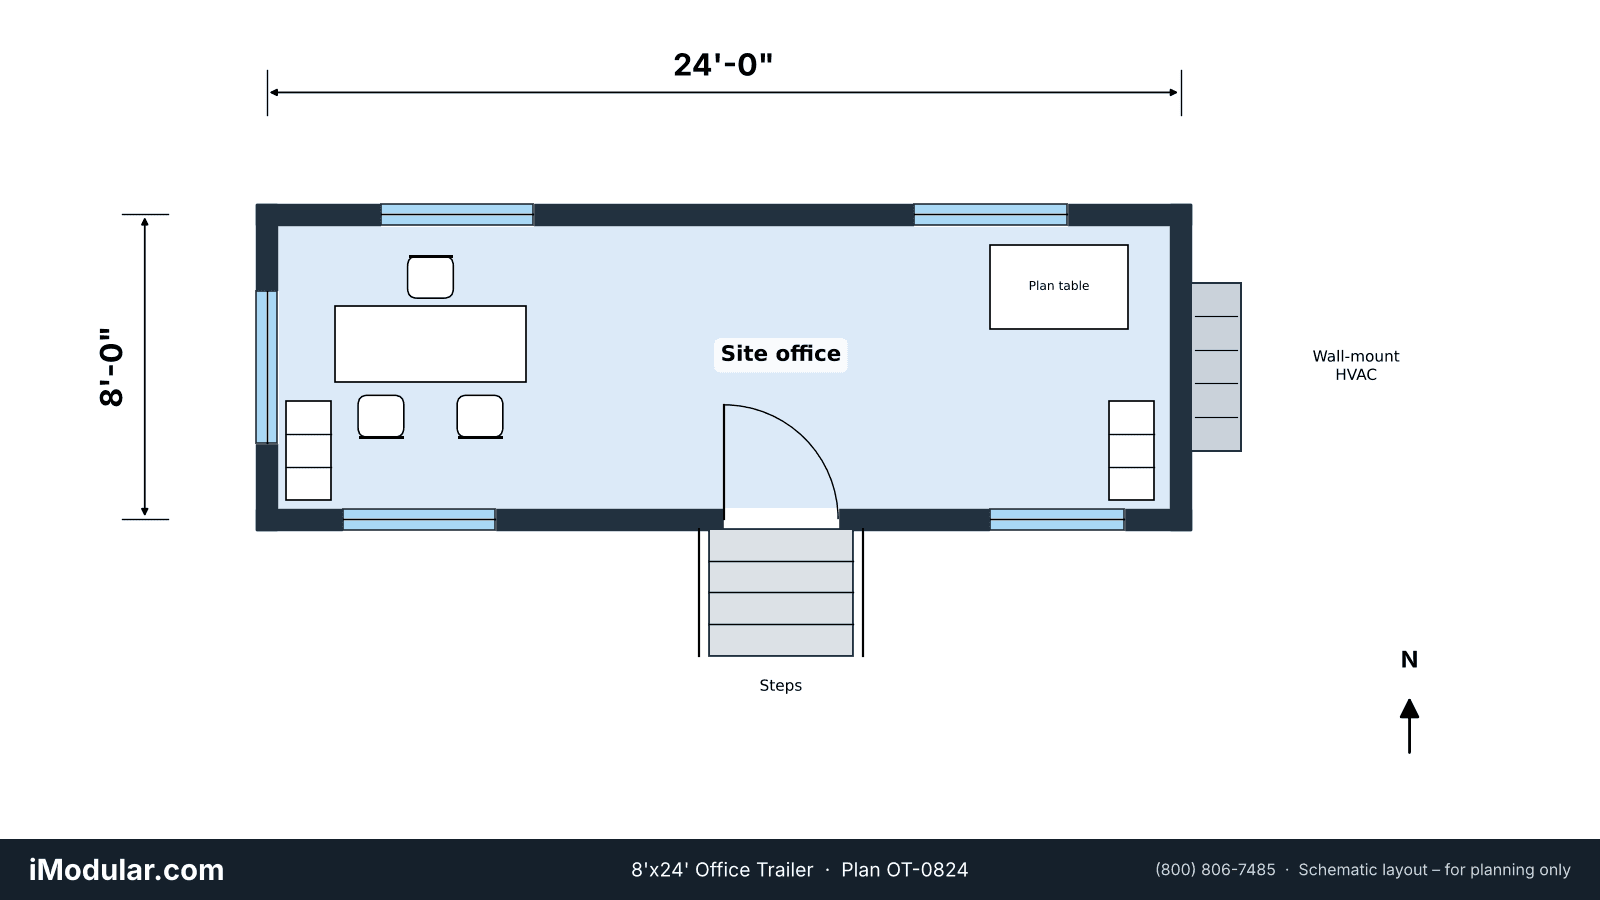


Modular building floor plans
Multi-section commercial modular buildings from a 24’x36′ double-wide to a 96’x60′ complex. Each module is 12′ wide (14′ on the 28′ wide plans), so each one ships on its own truck. Every plan has private offices, an open office, two ADA restrooms and an ADA ramp.


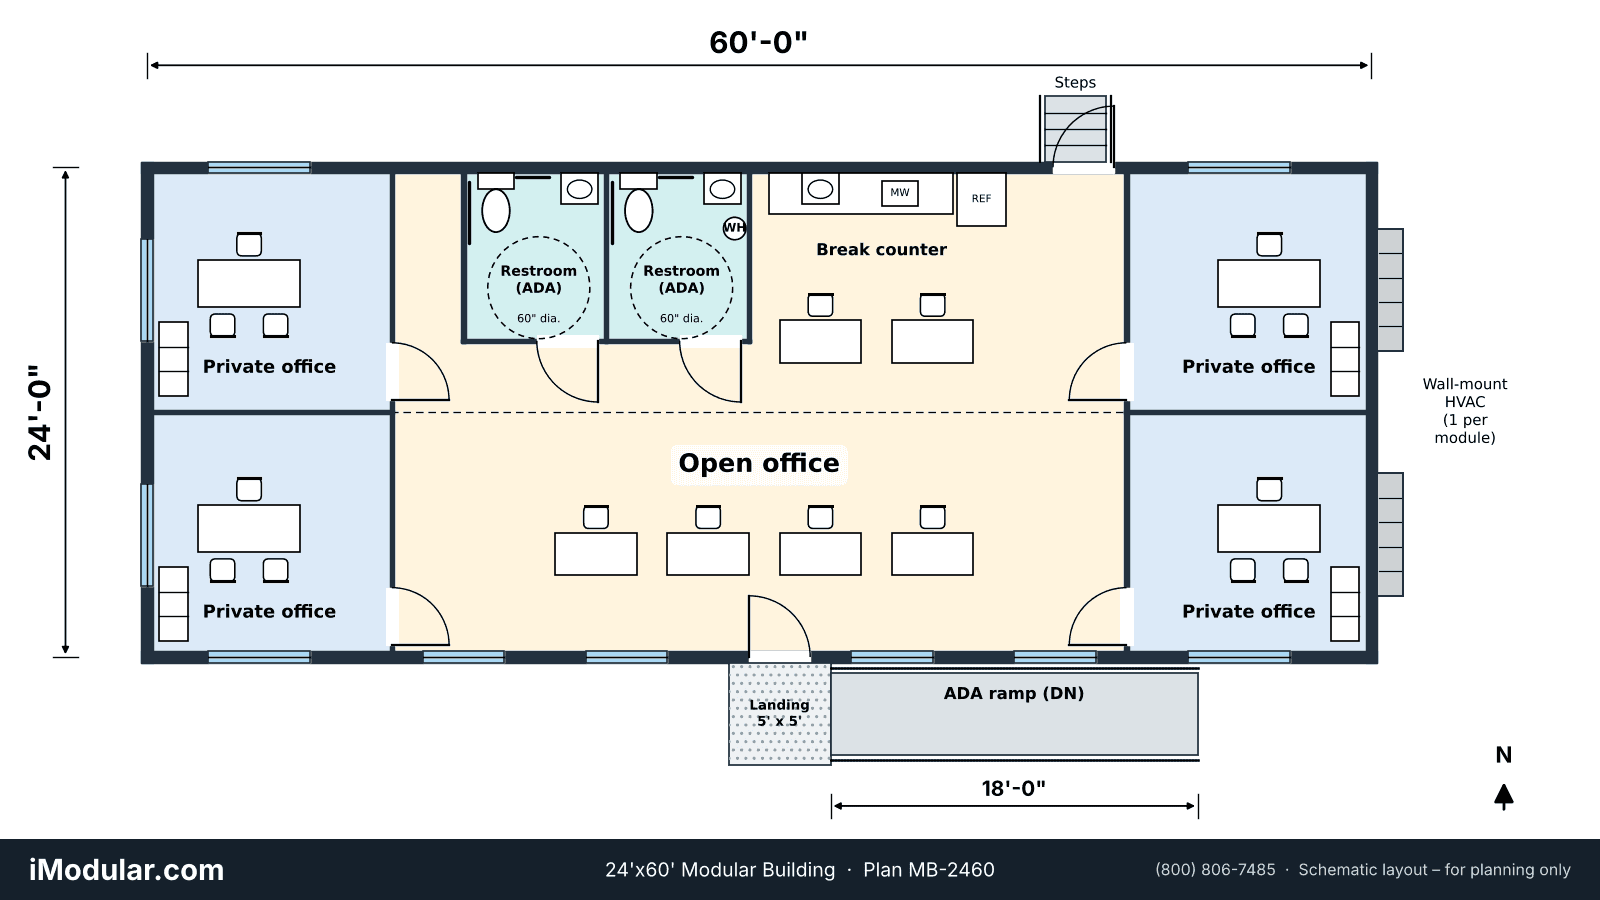


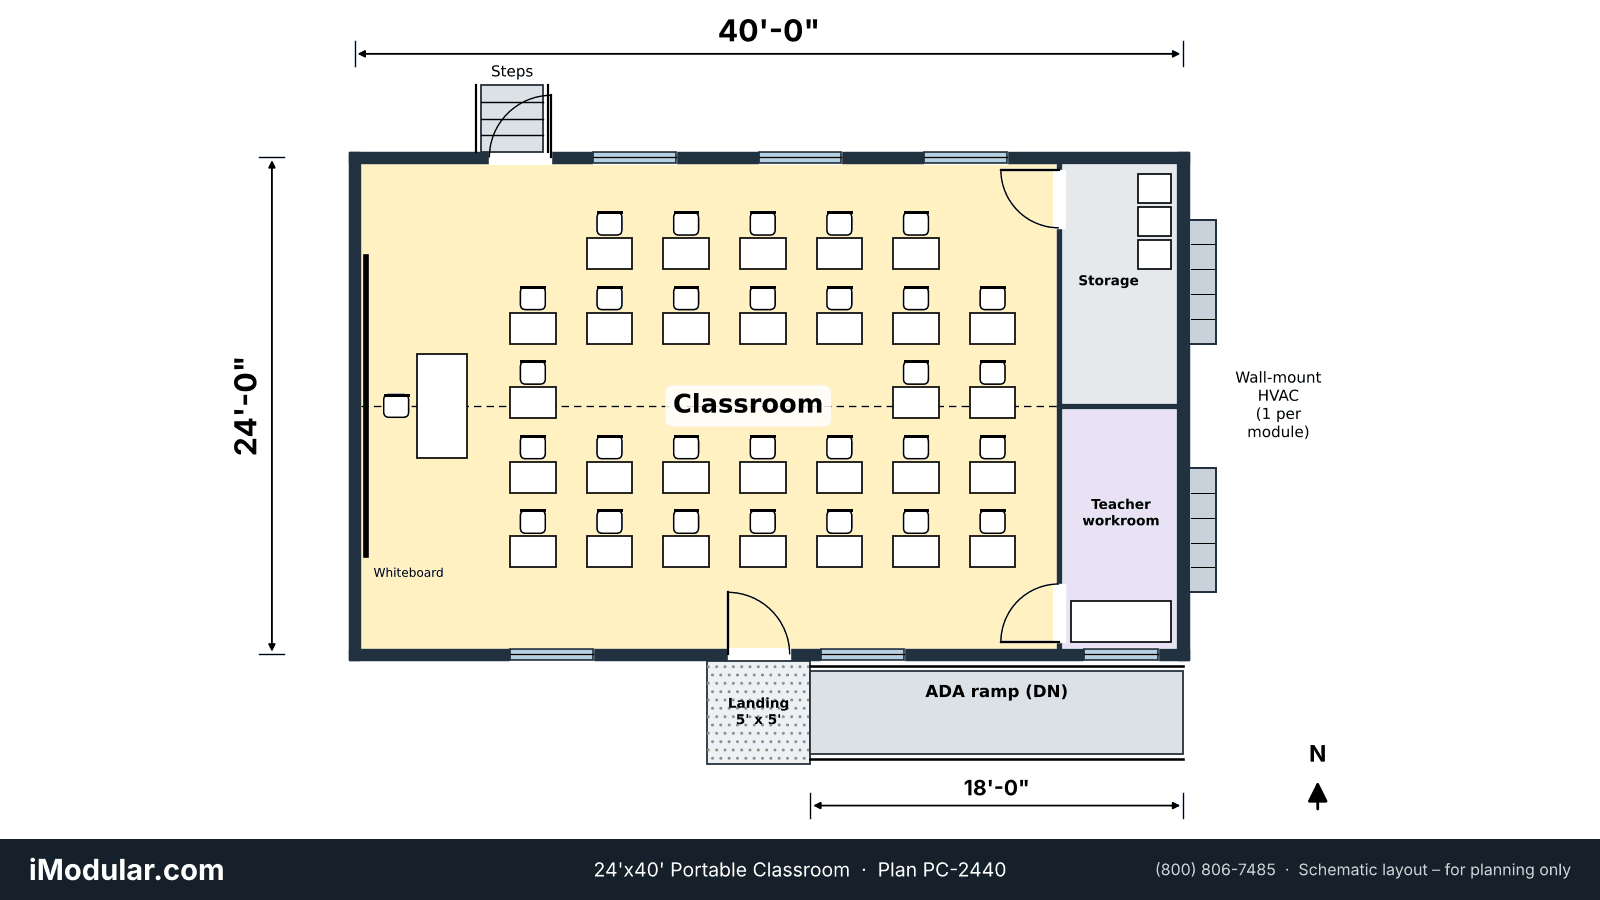
Portable classroom floor plans
Portable classrooms and a multi-purpose room, each with a teacher workroom or storage and an ADA ramp. See how to compare portable classroom prices.


Restroom building floor plans
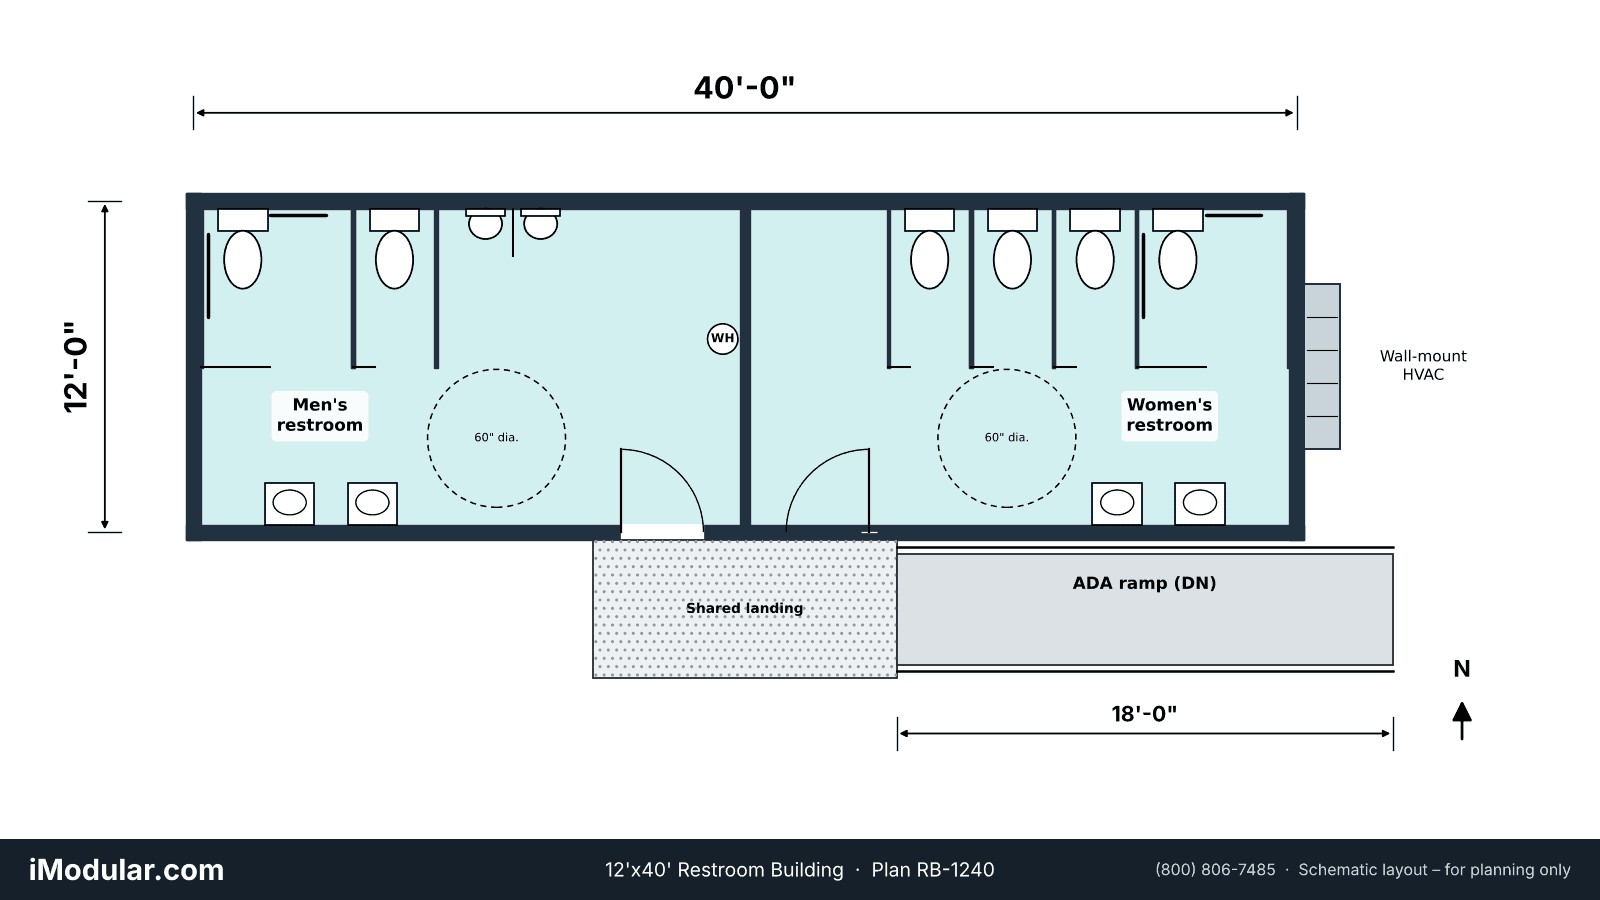
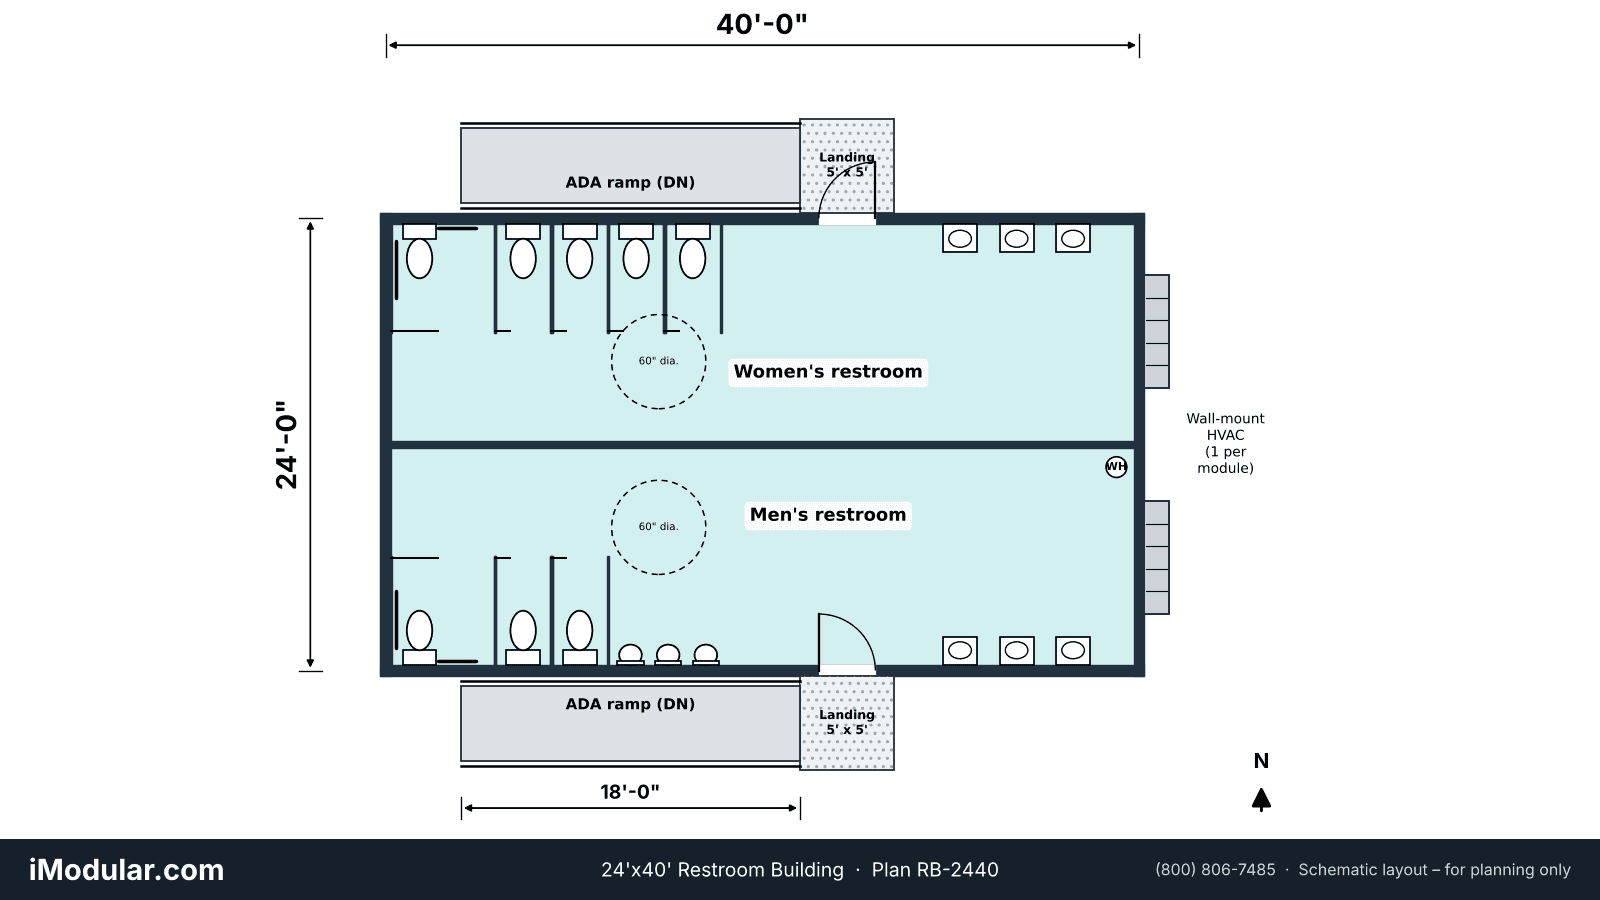
Modular restroom buildings with separate men’s and women’s rooms, a full-size ADA compartment on each side, and every fixture on an exterior wall.
No plans match those filters yet. Call (800) 806-7485 and we will draw one for your size and use.
Because we draw all of these modular building floor plans to the same rules, you can compare any two sizes side by side. Also, every plan links to its own page with specs, room sizes, delivery notes and pricing.
How to read our modular building floor plans
- Sizes are box sizes. For example, a 12’x60′ office trailer is 12’x60′ (720 sq ft). The hitch adds about 4′ to its overall length but no floor space.
- Dashed lines are marriage lines, where modules join on site. As a result, each module is one truckload.
- Wall-mount HVAC units sit on one end wall, one per module, so that wall has no windows.
- Restrooms sit on exterior walls so plumbing runs stay short, and they never have windows. Also, every multi-user restroom has a full-size ADA compartment.
- Ramps appear 18′ long with a 5’x5′ landing, based on the ADA accessibility standards. However, job site office trailers show steps, because most codes do not require a ramp on them.
- Plans are schematic. In other words, they show a typical layout for each size, and a licensed professional prepares the final drawings (how permits work).
How to choose a size from these modular building floor plans
Start with headcount and use. For example, the building code counts business (B) space at 150 sq ft per person for exits and restrooms, so a 720 sq ft office trailer has a code occupant load of about 5, and a 1,440 sq ft 24’x60′ modular building about 10. Similarly, the code counts 20 sq ft of classroom area per student. Also, if you need private offices, a conference room or restrooms, a multi-section building usually fits better than a long single-wide. Compare the types of modular buildings, or learn how to buy a used modular building.
Get pricing on any plan in this library
New or used, buy or rent. Tell us the plan ID and we will price that layout, or one close to it, new or used.
Call (800) 806-7485 · Matt answers six days a week · Request a price online
Frequently asked questions
What sizes do modular buildings and office trailers come in?
Office trailers are single-wides from 8′ to 14′ wide and 20′ to 70′ long. Multi-section modular buildings are built from 12′ wide modules (sometimes 14′), so common widths are 24′, 36′, 48′ and up, usually 40′ to 64′ long.
Are these floor plans free to use?
Yes. You can view, print and share any plan in this library. However, they are schematic layouts for planning, so a licensed professional prepares the final construction drawings.
Does the size of an office trailer include the hitch?
No. We list the box size. For example, a 12’x60′ office trailer is 12’x60′ (720 sq ft), and the hitch adds about 4′ to the overall length.
Can iModular.com change a floor plan for my project?
Yes. For example, we can move walls, doors, restrooms and windows on a new building, and a contractor can remodel many used buildings. Just call (800) 806-7485 with the plan ID.
Drawn by iModular.com. Schematic concepts, not for construction and not to scale. Final drawings by a licensed professional. Reviewed by Matt Banes · Updated October 29, 2026.